

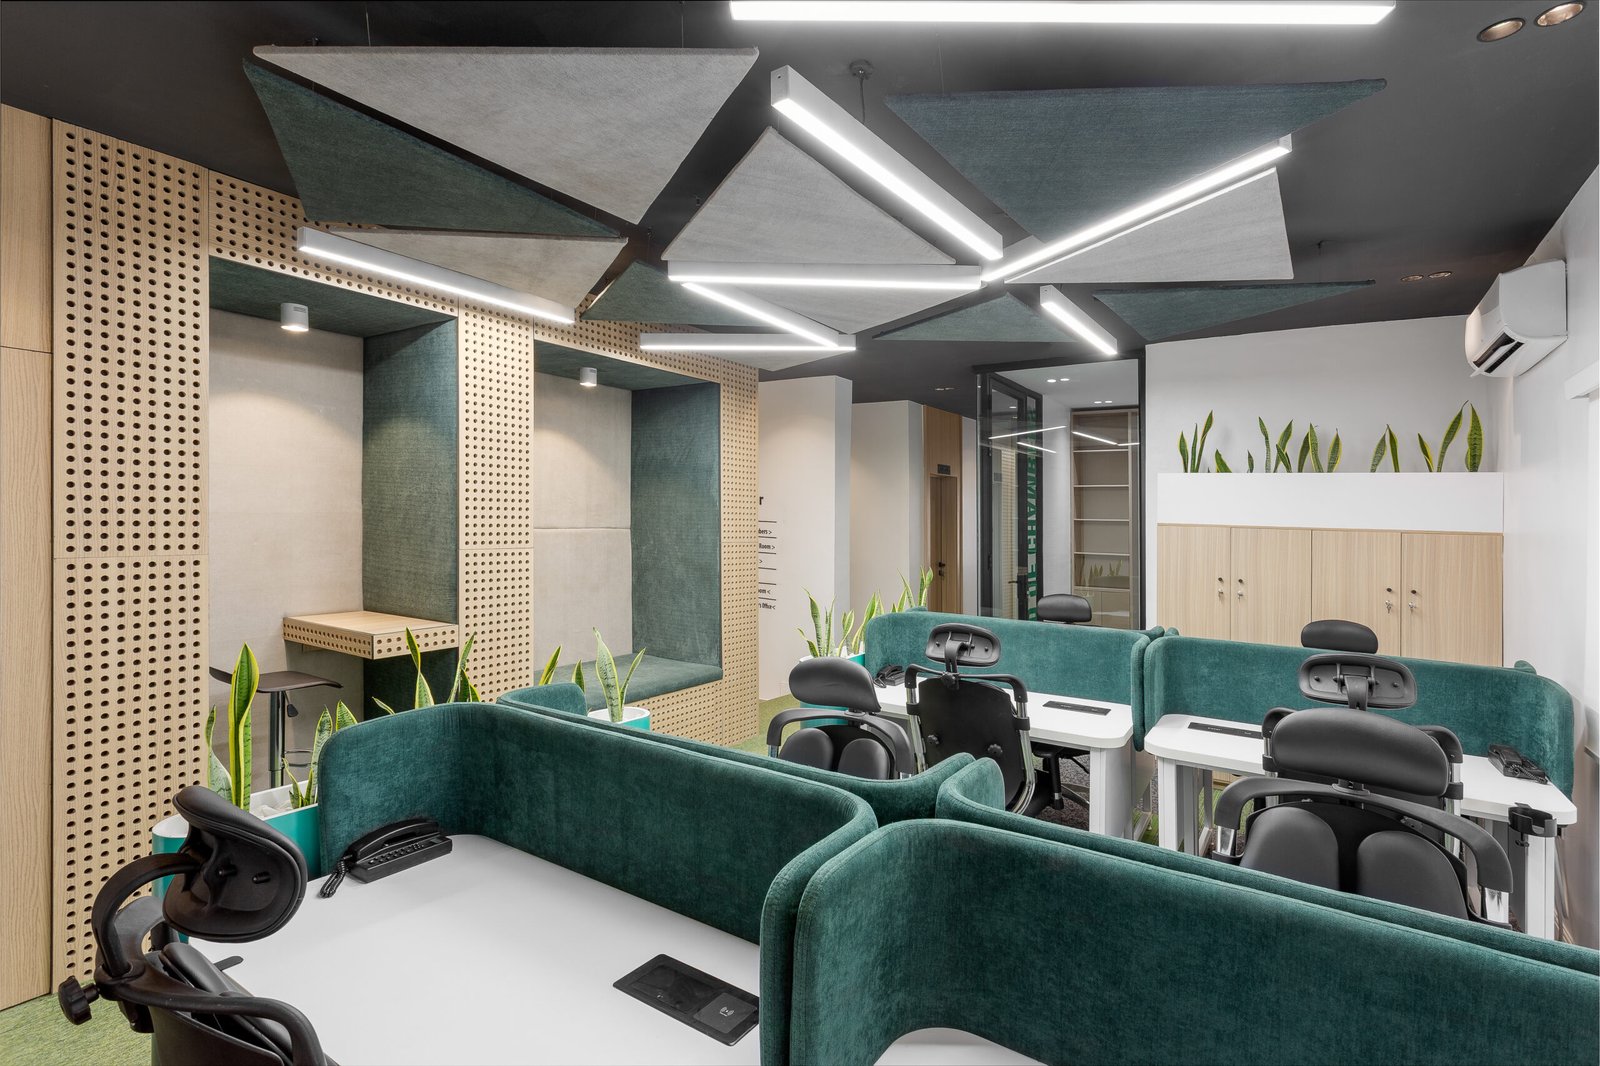
One of the most expensive layout mistakes an organization can make is designing a commercial office strictly for the team they have today.
When a company enters a high-growth phase, management attention goes straight to hiring targets and increased revenue. The physical office layout is often treated as an afterthought.
The issue with this is that standard commercial layouts are designed as a snapshot in time. A business rents a building and designs a space tailored to the exact headcount they have on day one. But team dynamics shift quickly. Departments pivot, and a sudden hiring surge can add five people to a single team.
If your floor plan is rigid and permanent , the physical office quickly becomes a problem. Within a year of moving in, companies might find themselves dealing with overcrowded desks, rising noise levels, and the high cost of early renovations. True growth planning is about “spatial foresight “ , structuring your floor plan today so it can naturally adapt to new talent tomorrow without requiring major changes.
Moving Past the "One Desk Per Person" Model
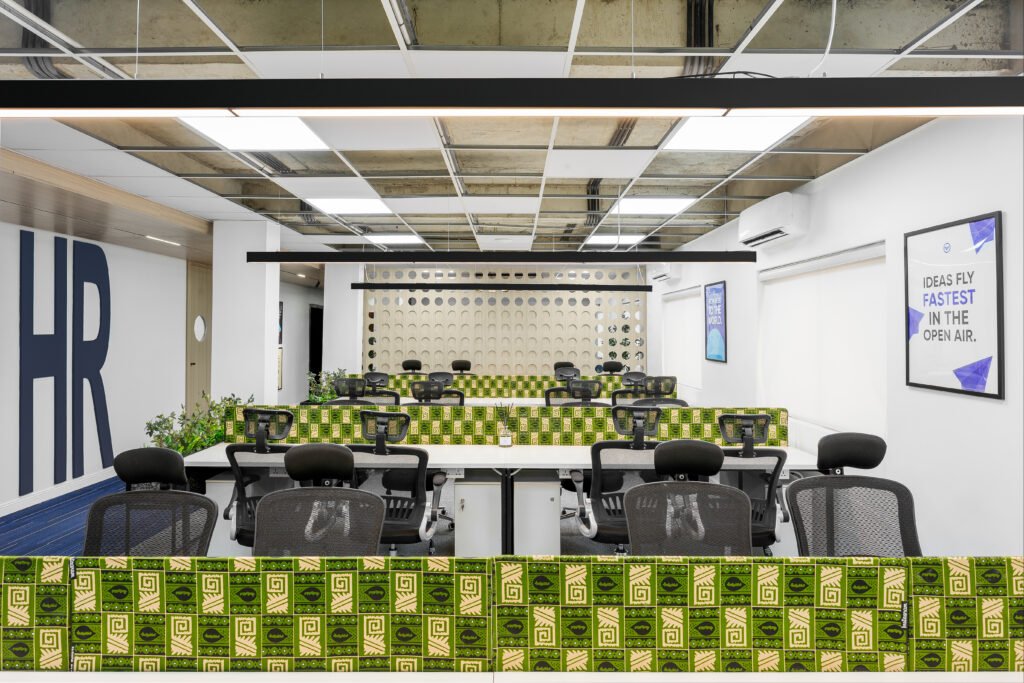
The traditional “one desk per person” approach can limit how effectively an office uses its space.
This mindset can trap companies into rigid department areas . For example a specific team gets confined to a designated corner, and when that department expands, their area becomes crowded and noisy, while a large boardroom down the hall sits empty for hours.
Spatial foresight shifts the focus from counting individual desks to analyzing daily use. Instead of limiting employees to permanent, assigned space, the layout uses open flexible planning, shared spaces, and fluid pathways. By keeping the structure clean and visually open, the workspace is divided by purpose rather than by walls. When a specific department scales up, they can comfortably expand into the surrounding shared spaces without disrupting the flow of the office.
Managing Acoustics Without Building Walls
When a company tries to solve growth by simply packing more furniture into an open office , productivity suffers. Ironically, face to face collaboration drops in a poorly planned open office. Employees end up building psychological walls, putting on headphones and avoiding eye contact just to find a little privacy.
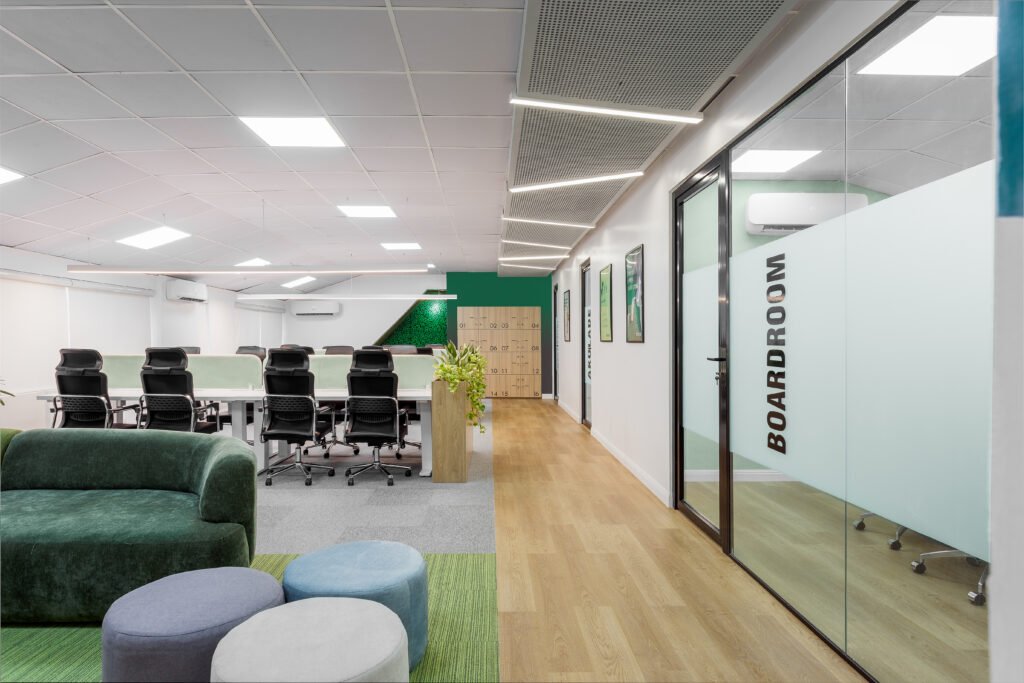
To balance collaboration and focus, a good layout relies on a clear privacy gradient. The floor plan transitions smoothly from active social hubs (like the cafeteria and lounges) down to quiet, focus zones (like the workspace) and collaborative zones (like the meeting rooms ).
This transition can be achieved using visual, structural zoning, and strategic partitions. For example the use of glass panels keep the workspace visually connected and paired with proper acoustic treatments, help reduce sound transfer between zones. Ultimately ensuring that a brainstorming session in one area does not disrupt tasks happening nearby.
A workplace designed for growth must also be designed to adapt. In the second part of this series, we explore how to build that flexibility into the workspace .