
An office built for growth is a space that can adapt over a single weekend. If altering your seating arrangement or shifting a department requires calling a contractor to demolish partitions or an electrician to rewire a wall, the layout loses its flexibility.
The strategy for long-term scaling lies in keeping design elements multi-functional:
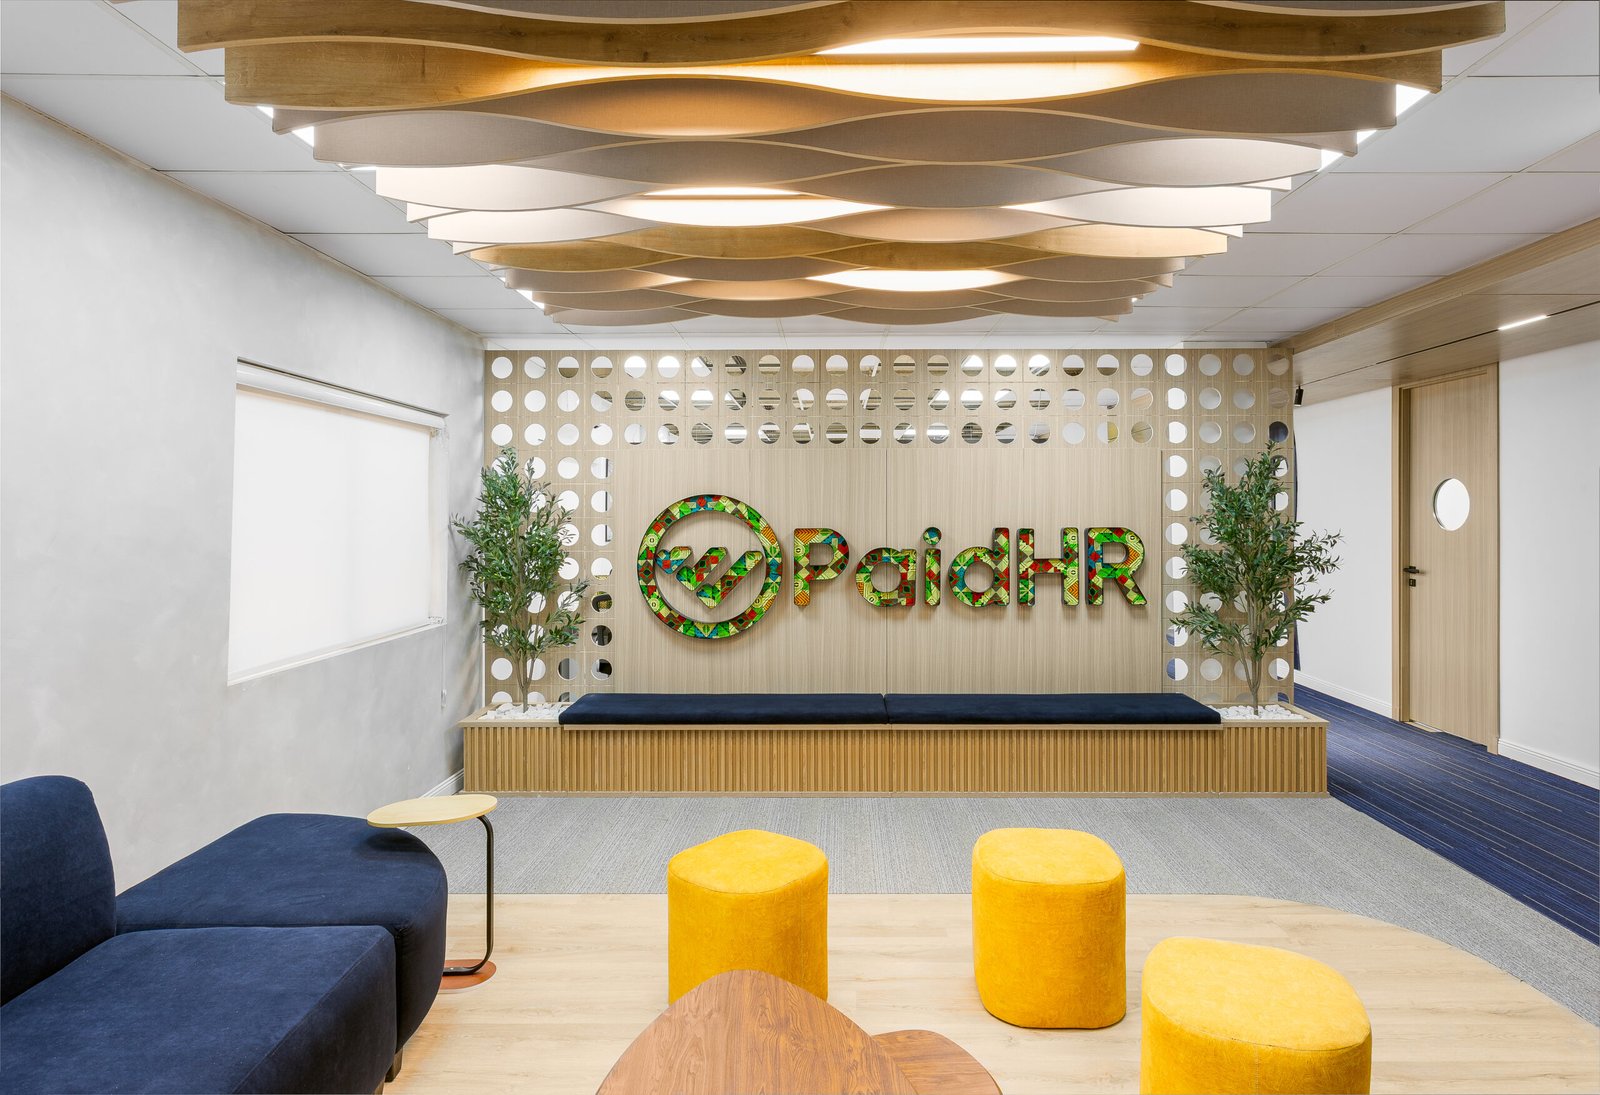
- Zoning with Color and Texture: Rather than using physical barriers to show where one team ends and another begins, we utilize purposeful color palettes, custom textures, and distinct flooring transitions to separate the space. This keeps the environment feeling open while maintaining clear functional boundaries.
- Double-Duty Design: Every square meter should serve multiple purposes. Layouts should integrate adaptable furniture and custom joinery, such as nesting tables, movable workstations, collaborative screens, or modular lounge seating. A central space should be capable of being switched up in minutes, turning a work zone into a meeting area
The Financial Return on Space Planning
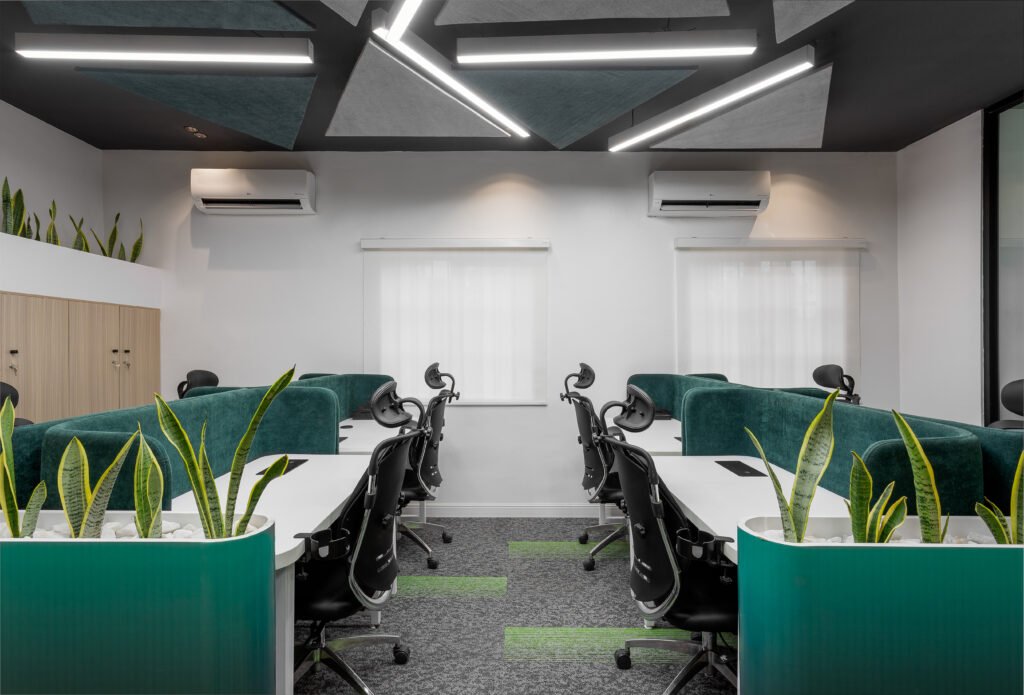
Your physical workspace should be an active tool that accommodates your business ambitions.
When you invest in smart space planning from day one, the workspace adapts to your changing headcount naturally . By reducing the need for future renovations, minimizing productivity loss, and maximizing every square meter, smart space planning can create significant longterm value.
A flexible floor plan transitions from a standard overhead cost into a high performing business asset.
At DHK, we approach workplace design with the understanding that a successful office must support both the business it serves today and the business it is working to become.