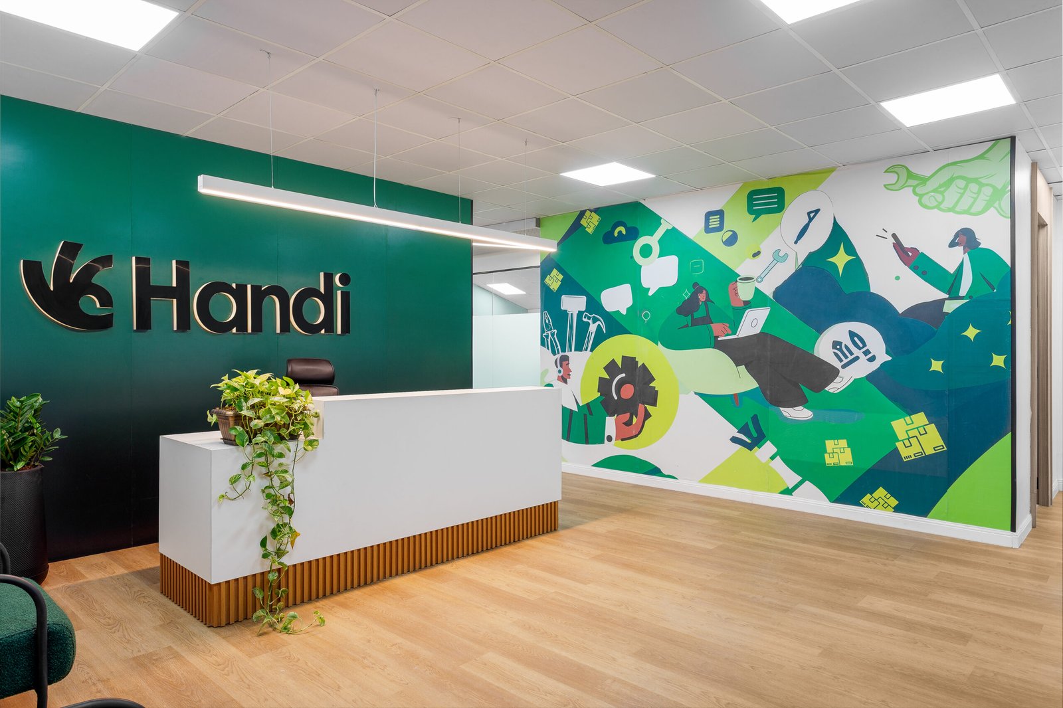
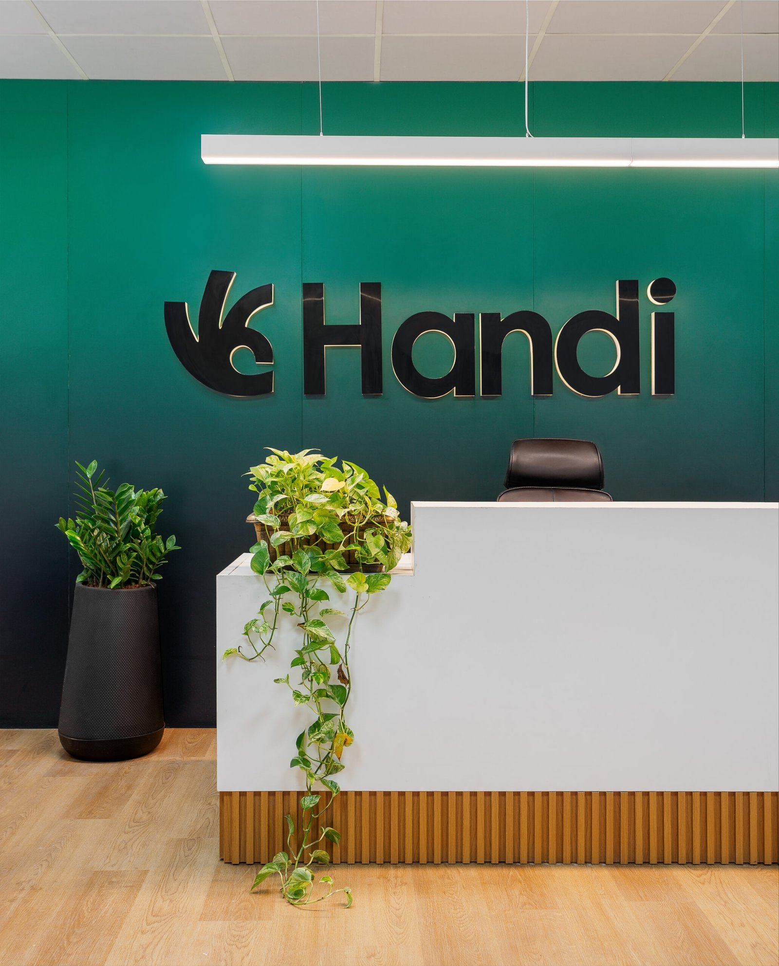
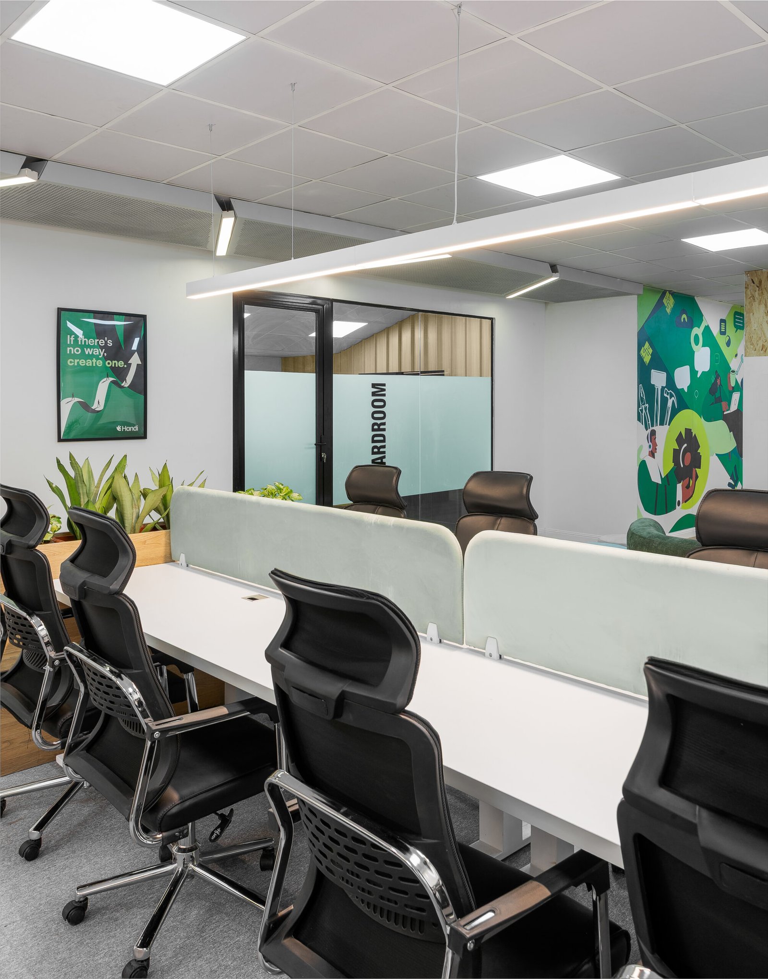
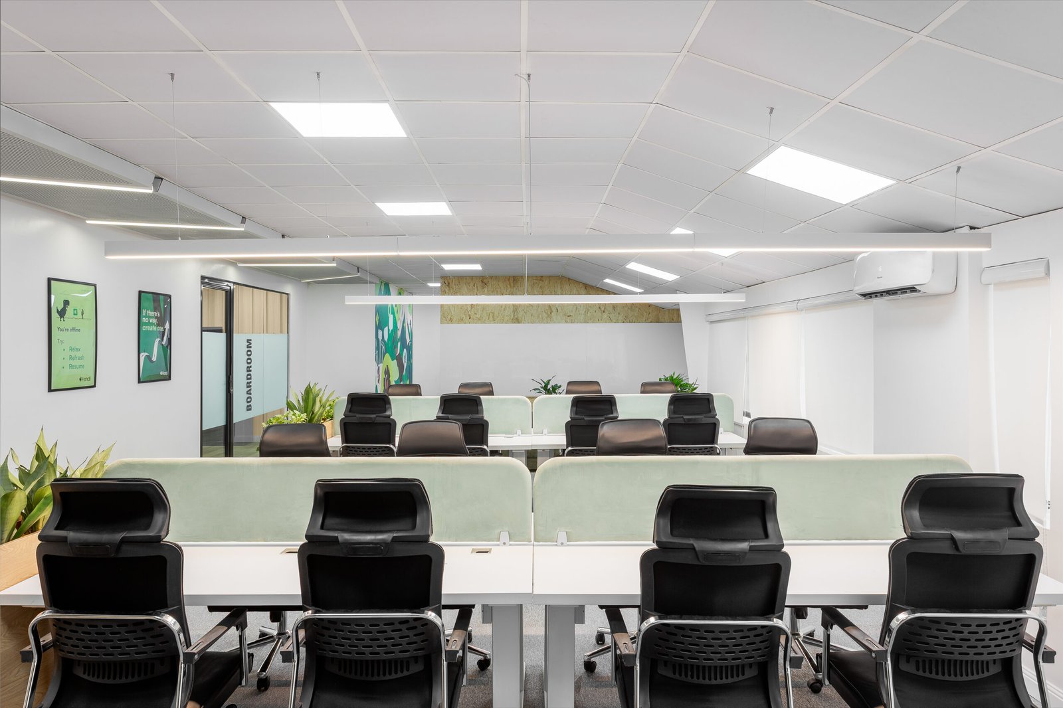
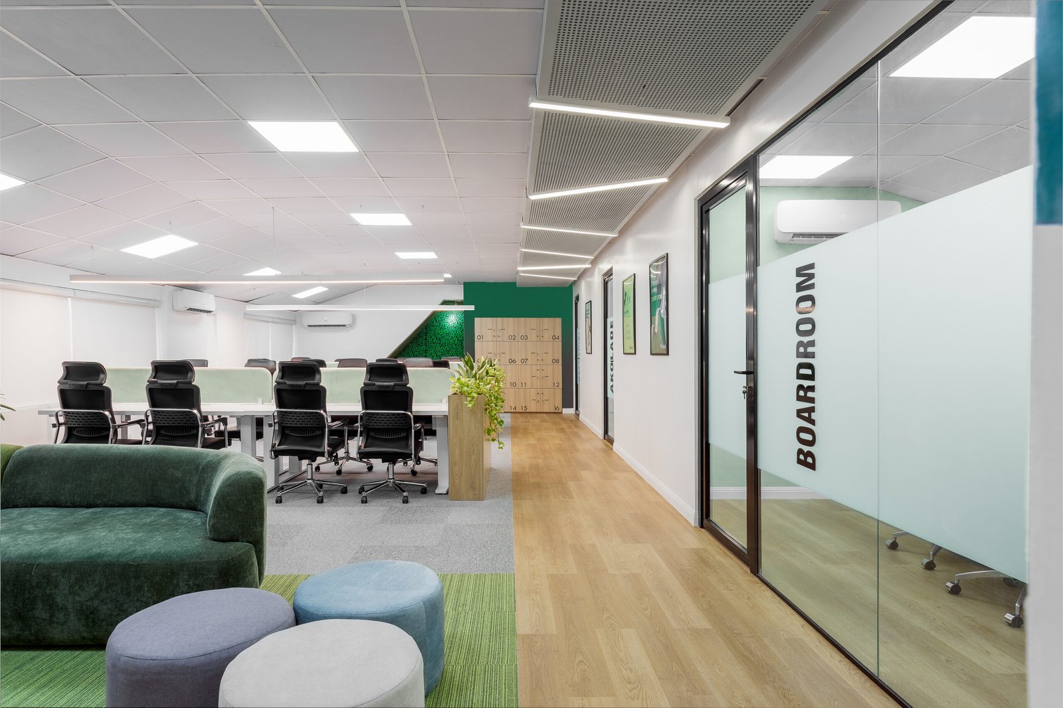
The goal was to translate handi’s identity as a startup convenience platform into a physical workspace. We designed the space around the idea of “Fluidity in Space & Experience,” moving away from traditional, rigid office boundaries to create an open ecosystem with natural paths for movement.
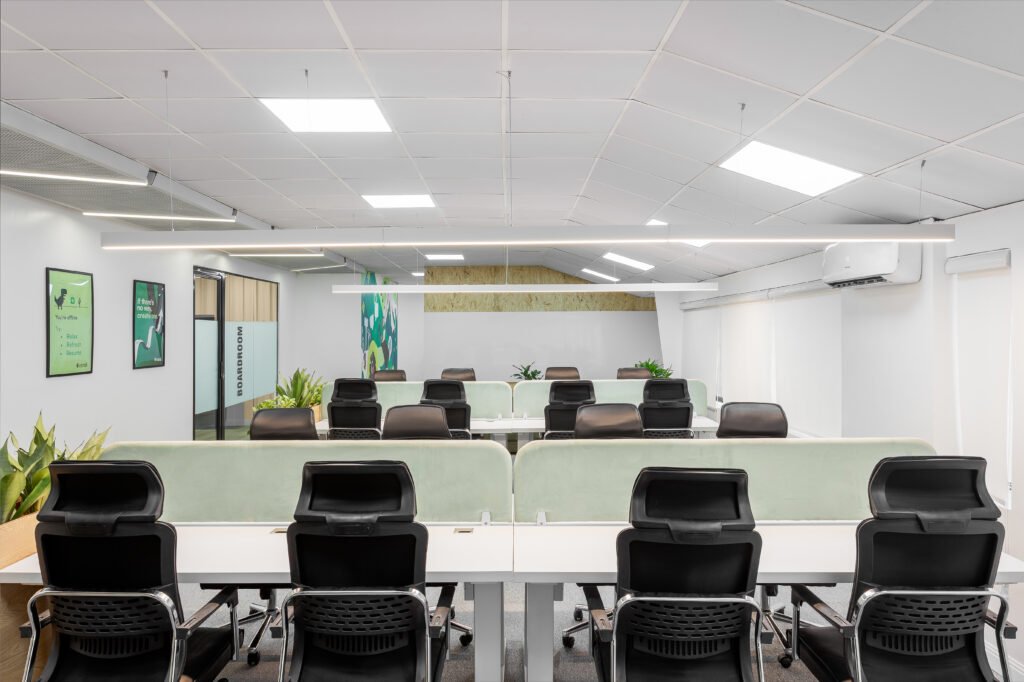
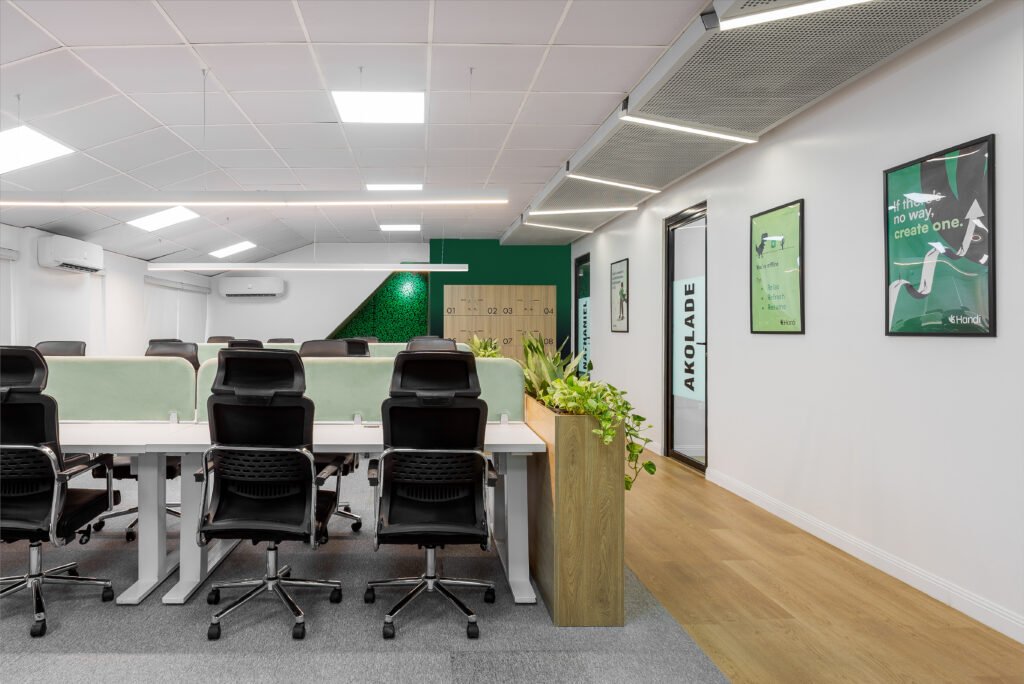
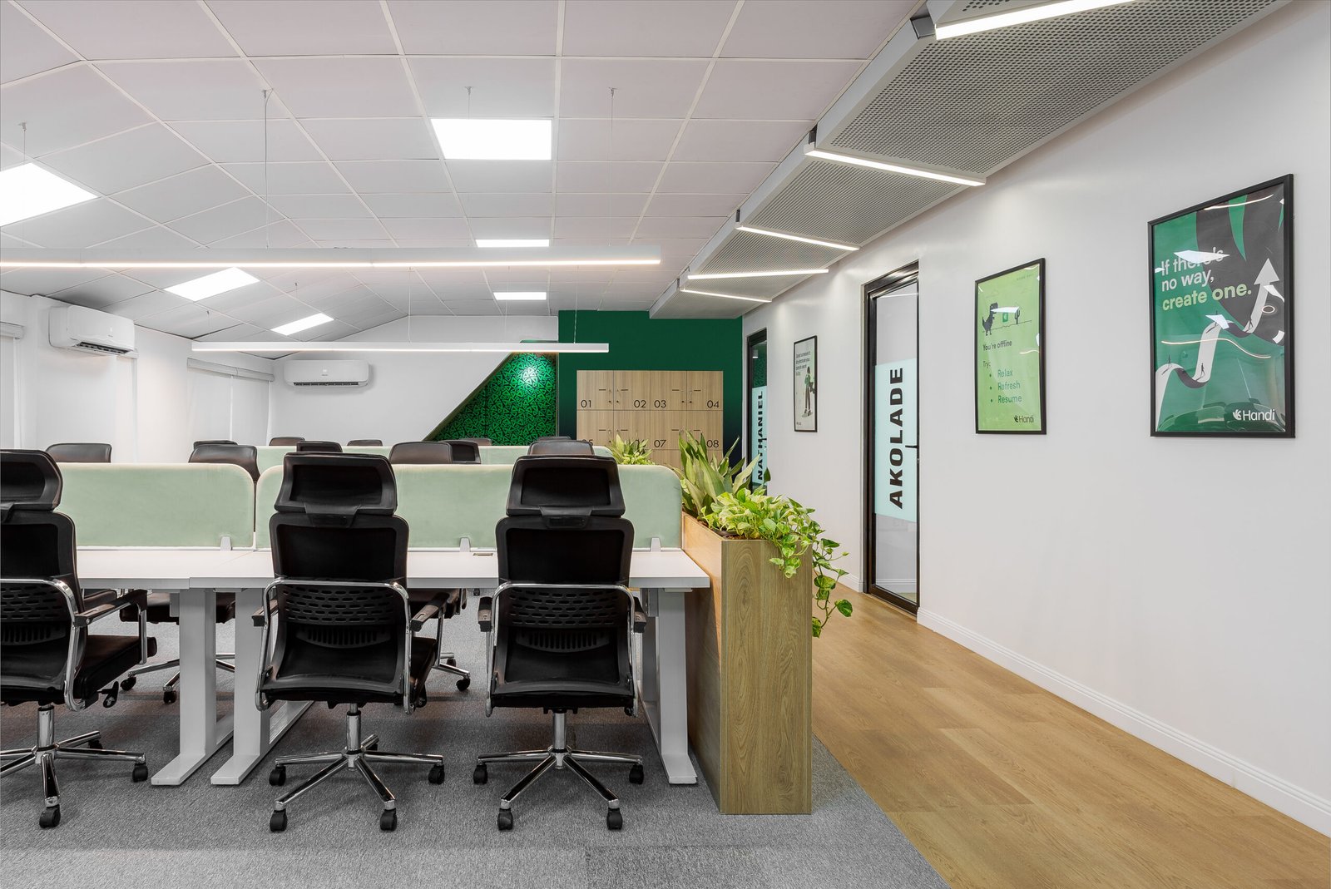
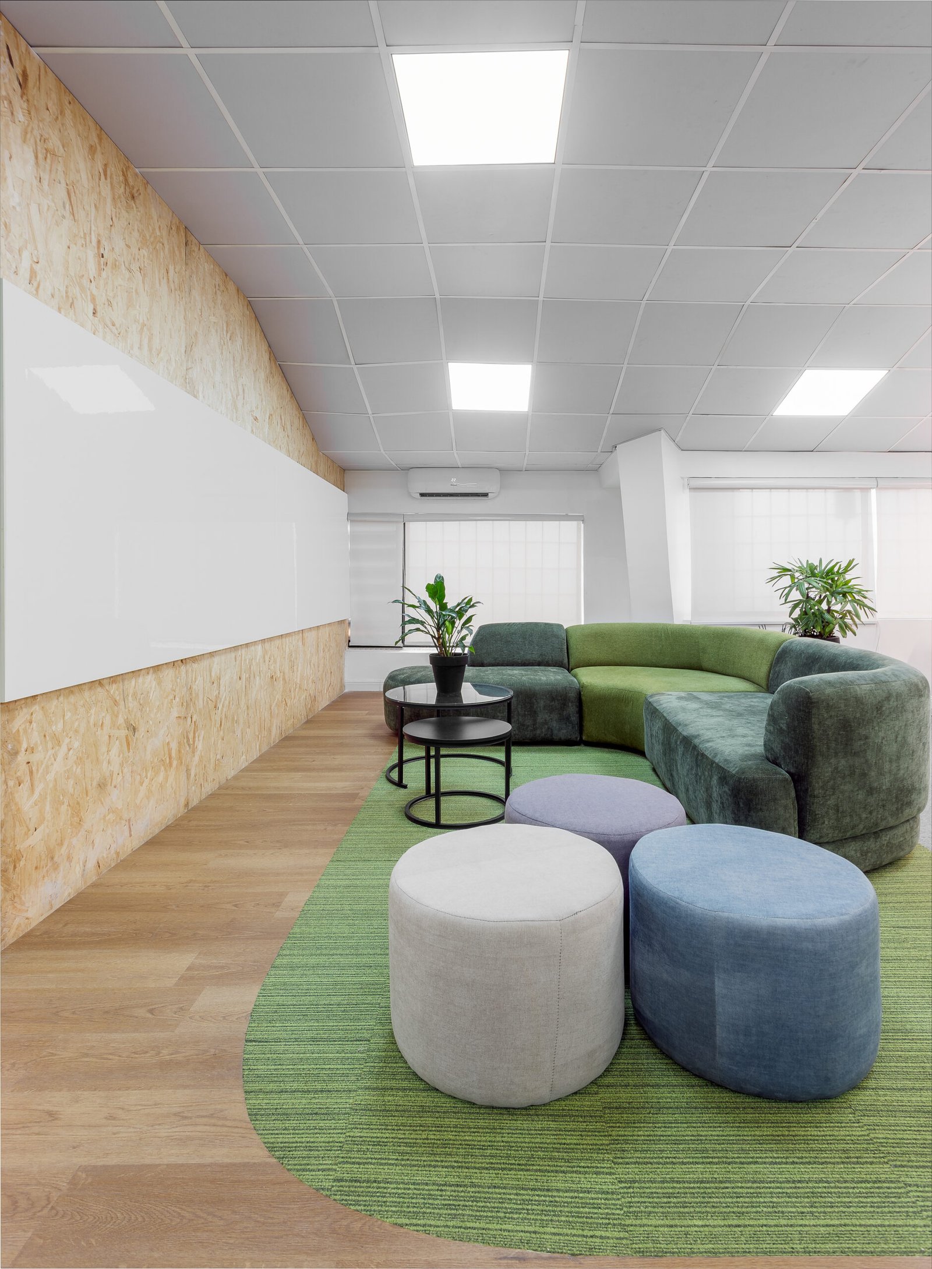
The layout gives clear priority to the coworking and collaborative zones. The open office features flexible hot desks and team pods built for easy interaction, supported by a central Office Lounge for brainstorming. In fact, the client shared that he now prefers working from the open floor alongside the rest of the team rather than retreating to his private office, since the intense team collaboration needed to build their startup means the open layout has become a genuine boost to their day to day productivity.
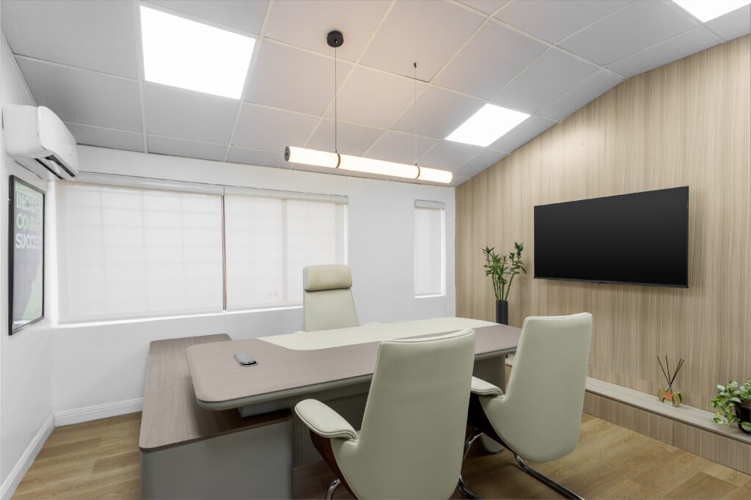
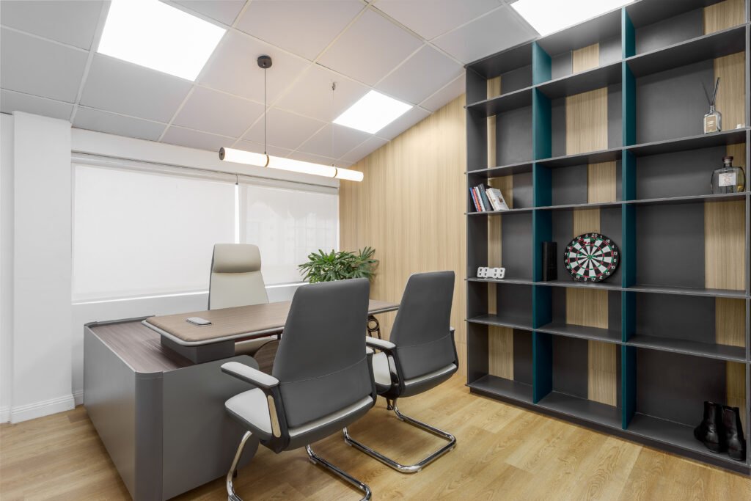
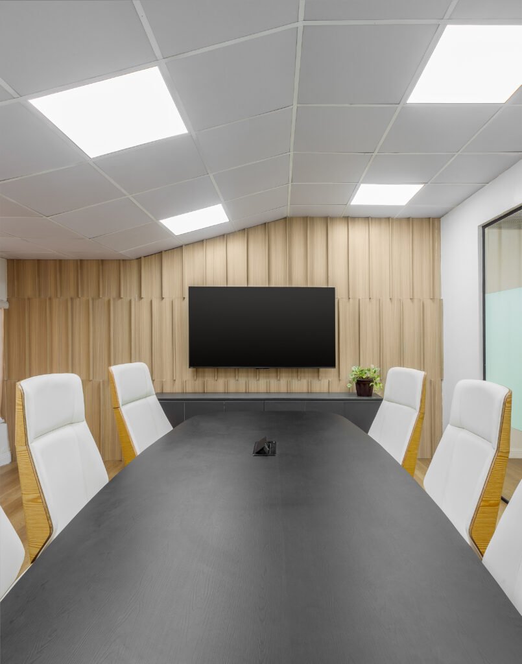
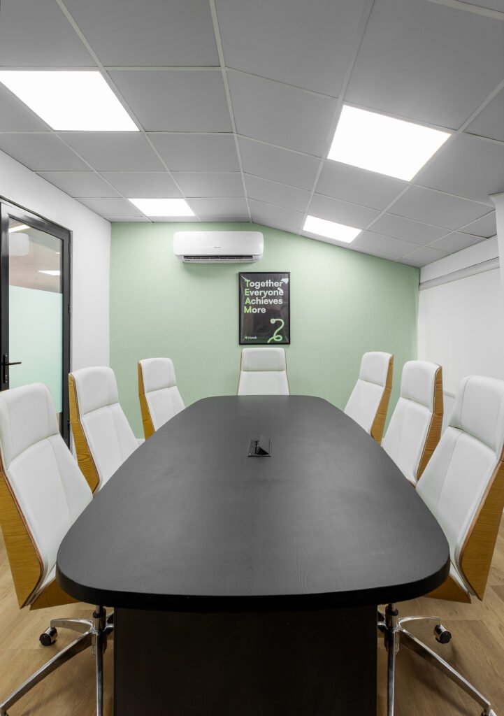
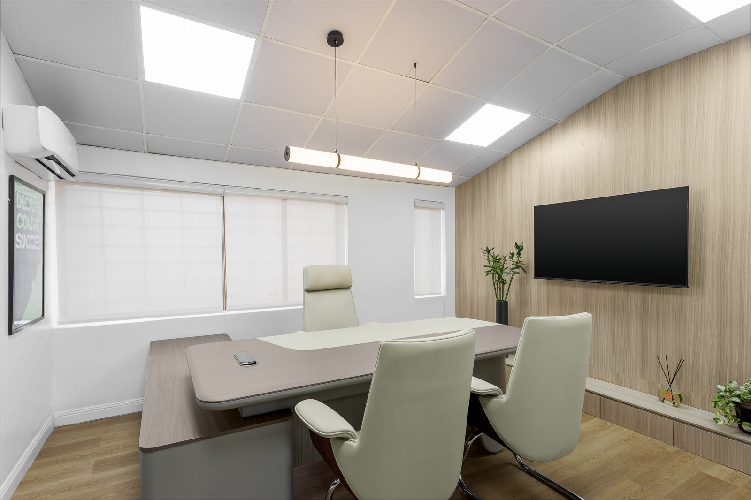
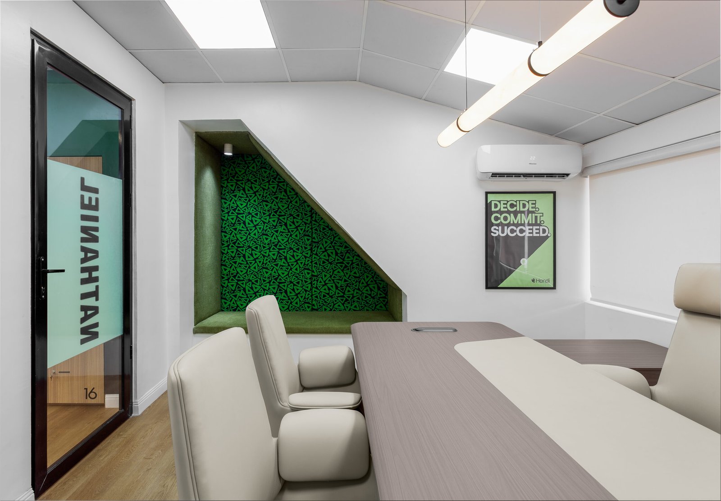
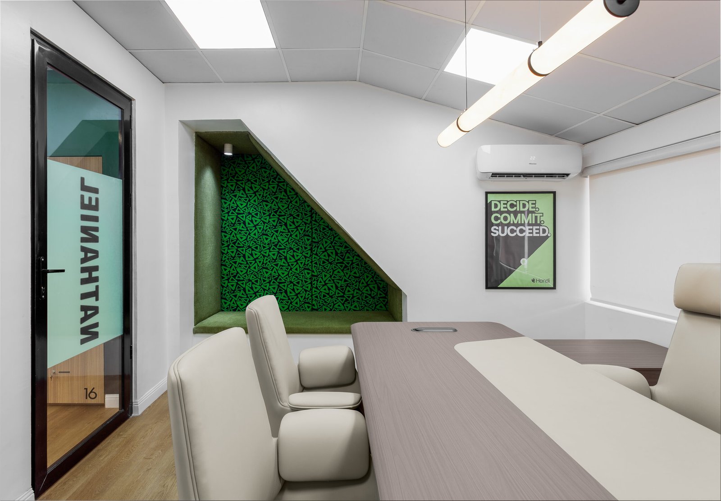
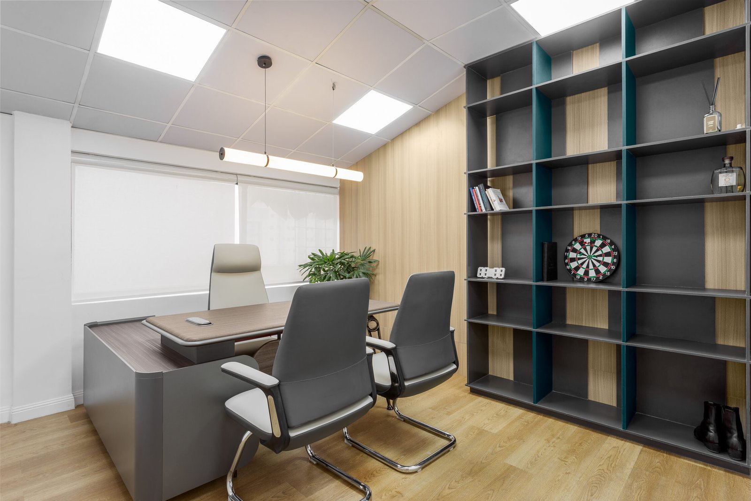
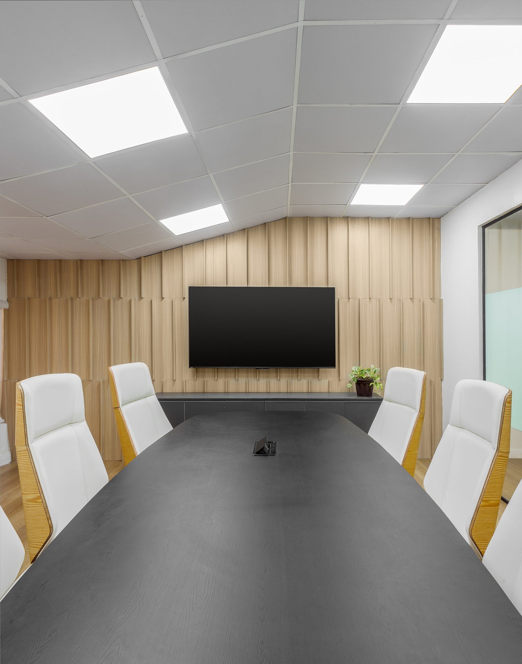
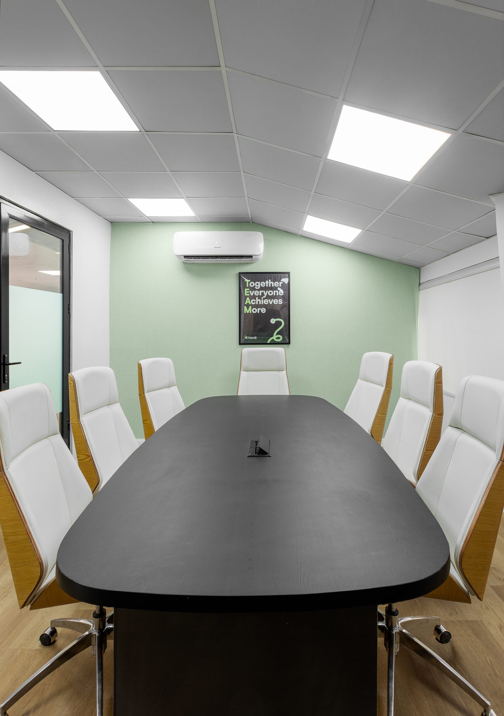
For times when the team needs quiet, independent space, we integrated custom, cushioned booth seats into the window alcoves. The floor plan also includes a dedicated meeting room for formal decisions and presentations, alongside two private offices tailored specifically for the co-founders.
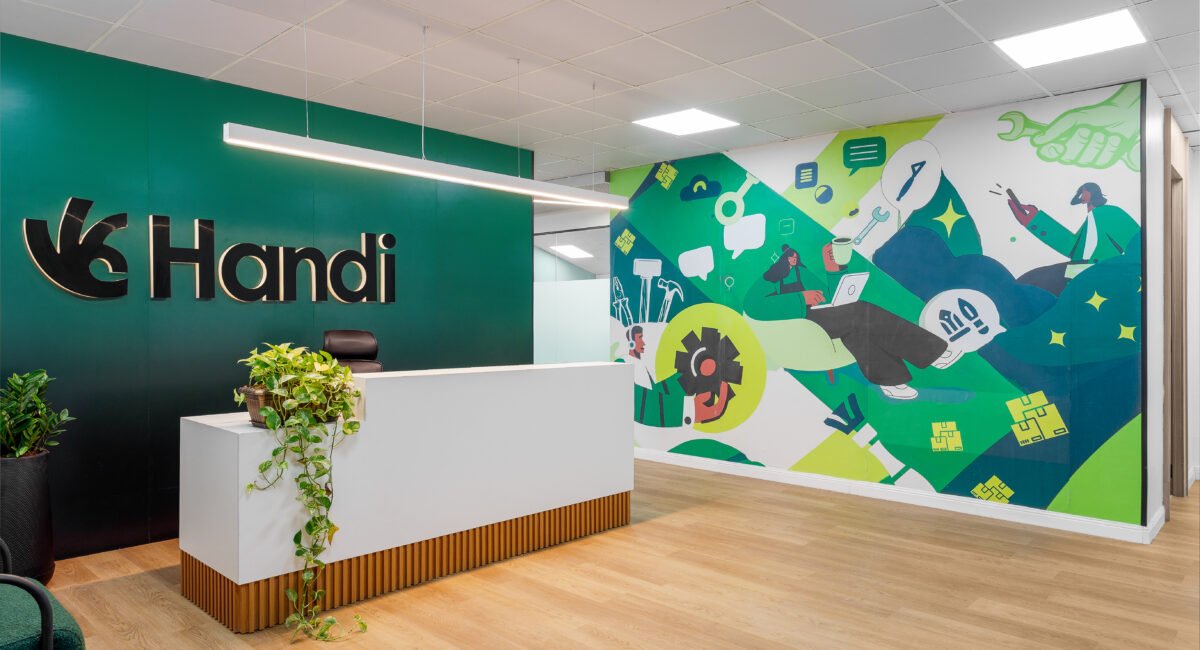
Green accents and nature are core parts of the design. Handi’s deep green brand color runs through the office on feature walls, acoustic panels, and custom shelving. To bring in elements of nature, we built long planter boxes that double as functional space dividers between the desks and walkways, helping to improve the environment while keeping the layout open. This green palette is paired with light wood flooring and simple furniture to make the most of the natural lighting.
Ultimately, the new Handi office balances everyday operational needs with employee comfort. From the welcoming reception area to the kitchenette, support zones, and secure data infrastructure, the completed project gives the startup a highly functional, connected, and modern place to work.
We got nothing short of expectations from DHK and I think that’s something remarkable about them” – Kolade Bisiolu, co-founder of Handi